
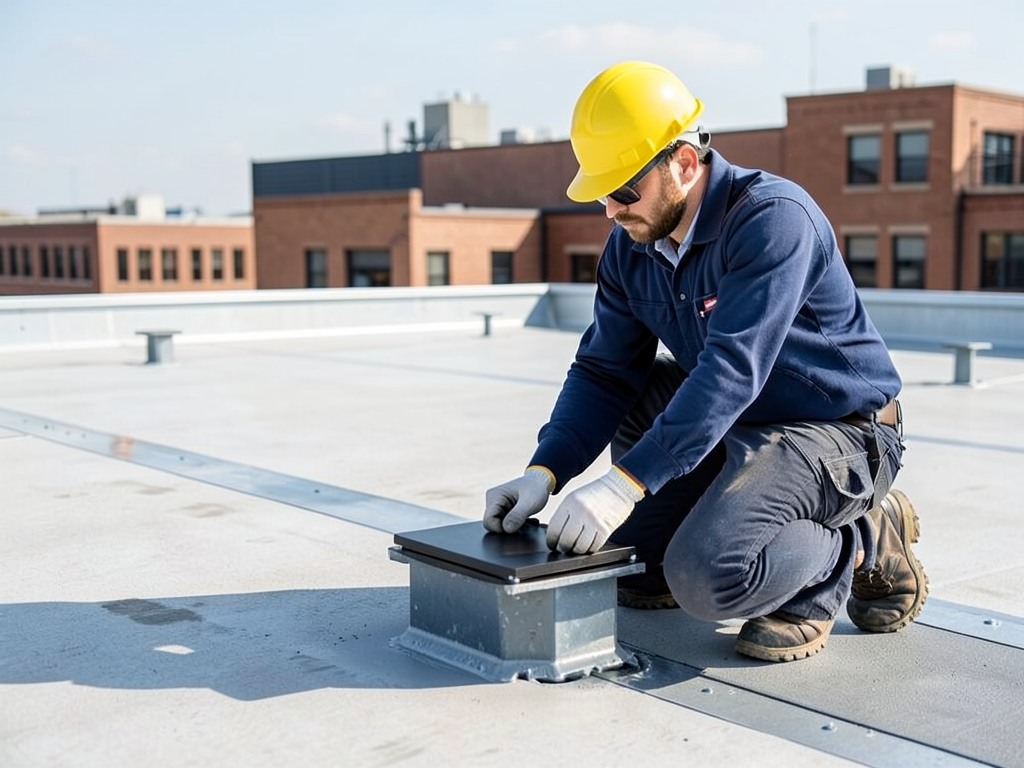
Building a Rooftop Deck in the Warehouse District Without Ruining Your Roof
Adding a rooftop deck to your Warehouse District condo sounds like the perfect way to enjoy New Orleans skyline views and expand your living space. But without proper planning and execution, you could end up with water damage, structural issues, and expensive repairs. The key is understanding how to work with your existing flat roof system while creating a safe, code-compliant outdoor space that adds value instead of problems. What to Do When Your New Orleans Roof Starts Leaking During a Downpour.
The Warehouse District presents unique challenges for rooftop decks. Most buildings here feature flat or low-slope roofs with TPO or EPDM membranes that require special protection. The intense New Orleans sun, frequent rain, and hurricane-force winds mean your deck needs materials and construction methods that can withstand our subtropical climate without compromising your roof’s integrity. The Best Shingles to Withstand New Orleans Heat and Humidity.
Before you start shopping for deck furniture or dreaming about sunset cocktails, you need to understand the technical requirements, local permitting process, and material options that will protect both your investment and your building’s structure. Let me walk you through everything you need to know to create a rooftop deck that enhances your property without causing expensive damage.
Understanding Your Roof’s Structure and Load Capacity
Your existing roof was designed to shed water and protect your building, not support the weight of people, furniture, and outdoor amenities. Most residential flat roofs in the Warehouse District were built with a live load capacity of 20-30 pounds per square foot. A properly designed rooftop deck can add 50-100 pounds per square foot when fully loaded with people, furniture, and planters. City of New Orleans Safety and Permits.
This means you’ll likely need a structural engineer to evaluate your roof’s current capacity and determine if reinforcement is necessary. The engineer will examine your roof joists, beams, and overall framing to calculate the additional load your structure can safely support. In many Warehouse District buildings, the existing roof structure will require additional support posts or reinforced framing before a deck can be installed.. Read more about Why Your Metairie Addition Needs Modified Bitumen Instead of Standard Shingles.
During this evaluation, the engineer will also assess your roof’s current condition. Any existing leaks, damaged flashing, or compromised membrane areas need repair before deck installation begins. Installing a deck over a damaged roof is like putting a band-aid over a wound that needs stitches—it might look fine initially, but problems will only get worse over time. Repair vs. Replace Analysis.
Waterproofing and Drainage: The Foundation of a Successful Deck
The most critical aspect of building a rooftop deck without ruining your roof is protecting your waterproofing system. Your TPO or EPDM membrane is your building’s first line of defense against water intrusion, and any penetration or damage can lead to costly leaks and structural damage. Specialized Roofing Solutions for Properties in the French Quarter.
The best approach is using a floating deck system with adjustable pedestals that sits directly on your existing roof surface. These systems distribute weight evenly and eliminate the need for penetrations through your roof membrane. The pedestals can be adjusted to create proper drainage slopes—typically 1/4 inch per foot—ensuring water flows toward existing drains and scuppers.
Before installation, your roof should be professionally cleaned and inspected. Any seams, flashings, or membrane repairs should be completed and allowed to cure fully. Some contractors recommend applying an additional protective coating over the existing membrane before deck installation, creating an extra layer of protection against potential damage from foot traffic and furniture movement.
Proper drainage is essential in New Orleans’ rainy climate. Your deck design must maintain clear pathways for water to reach existing drains and scuppers. This often means creating drainage channels between deck boards or using perforated decking materials that allow water to pass through while keeping the surface walkable.
Navigating New Orleans Building Codes and Permits
Building a rooftop deck in New Orleans requires navigating several layers of permitting and code compliance. The City of New Orleans Safety and Permits office requires structural engineering plans, electrical permits for any lighting or outlets, and possibly plumbing permits if you’re adding an outdoor sink or water feature.
For properties in the Warehouse District, you may also need approval from the Historic District Landmarks Commission (HDLC) if your building is considered historic or contributes to the historic character of the area. The HDLC reviews exterior modifications to ensure they preserve the architectural integrity of historic districts. Historic District Landmarks Commission.
According to the 2021 Louisiana State Uniform Construction Code, rooftop decks must meet specific wind uplift requirements for our hurricane-prone region. This typically means using hurricane-rated fasteners, proper tie-downs, and ensuring all railings and structures can withstand wind loads of at least 140 mph.
The permitting process in New Orleans can take 4-8 weeks, depending on the complexity of your project and whether HDLC approval is required. Working with a contractor familiar with local permitting can streamline this process and help avoid costly delays or revisions.
Choosing Materials That Withstand New Orleans Weather
New Orleans’ climate presents unique challenges for rooftop decks. Our intense UV exposure, high humidity, and frequent rain require materials that resist moisture damage, heat retention, and UV degradation. The wrong materials can lead to warping, mold growth, and premature failure.
Ipe hardwood stands out as one of the most durable options for our climate. This tropical hardwood naturally resists moisture, insects, and UV damage. It’s incredibly dense and can last 25+ years with minimal maintenance. However, ipe is expensive and requires specialized fasteners to prevent staining from the wood’s natural oils.
Composite decking offers excellent durability with less maintenance than natural wood. Modern composites resist moisture, mold, and UV damage while providing a comfortable walking surface. Look for products with cooling technology to reduce heat retention—essential for New Orleans summers when surfaces can reach 150°F in direct sunlight.
For the most budget-friendly option, pressure-treated lumber with proper sealing can work well. However, you’ll need to commit to regular maintenance, including cleaning, sealing, and inspecting for rot or insect damage. In our high-humidity environment, untreated wood can begin deteriorating within 3-5 years.
Aluminum decking systems offer exceptional durability and require virtually no maintenance. These systems feature interlocking panels that create a waterproof surface while allowing water to drain beneath. The main drawback is the higher initial cost and potential for heat retention, though many modern systems include cooling features.
Ipe Wood vs. Composite Decking for High Humidity
When choosing between ipe and composite decking for your Warehouse District rooftop, consider your priorities for maintenance, budget, and aesthetics. Here’s a detailed comparison to help you make the right choice:. Read more about Why EPDM Is the Best Choice for Flat Roofs on Elmwood Commercial Buildings.
| Feature | Ipe Hardwood | Composite Decking |
|---|---|---|
| Initial Cost | $12-20 per square foot | $8-15 per square foot |
| Lifespan in NOLA Climate | 25-30 years | 15-20 years |
| Maintenance Requirements | Annual cleaning, periodic oiling | Occasional cleaning only |
| Heat Retention | Moderate (cools faster than composites) | High (can reach 150°F+) |
| Moisture Resistance | Excellent (naturally water-resistant) | Very good (mold-resistant formulations available) |
| Installation Complexity | High (requires experienced carpenters) | Moderate (deck-specific fasteners required) |
| Environmental Impact | Moderate (tropical hardwood harvesting) | Low (often recycled materials) |
Your choice should align with your long-term plans for the property. If you’re planning to stay in your condo for many years and want the most durable, low-maintenance option, ipe might be worth the premium. If you prefer easier installation and minimal maintenance with good durability, modern composites offer excellent performance in our climate.
Our Installation Process: Ensuring Waterproofing and Structural Integrity
A successful rooftop deck installation follows a specific process that protects your roof while creating a beautiful outdoor space. Here’s how we approach each project to ensure long-lasting results without compromising your building’s integrity.
- Comprehensive Roof Assessment
We start with a thorough inspection of your existing roof membrane, checking for any damage, wear, or potential problem areas. This includes testing seams, flashings, and drainage systems to ensure your roof is in good condition before deck installation.
- Structural Engineering Evaluation
Our structural engineer calculates the additional load your roof can support and designs any necessary reinforcements. This step is crucial for preventing structural failure and ensuring your deck meets all building code requirements.
- Waterproofing Protection Plan
We develop a strategy to protect your existing waterproofing system, which may include applying protective coatings, installing sacrificial layers, or using specialized underlayment materials designed for rooftop deck installations. Roofing Kenner.
- Pedestal System Installation
We install adjustable pedestal supports that distribute weight evenly across your roof surface. These pedestals are positioned to maintain proper drainage slopes and create a stable foundation for your decking material.
- Decking Material Installation
Your chosen decking material is installed according to manufacturer specifications and local building codes. We use specialized fasteners and installation techniques designed for rooftop applications to prevent damage to your roof membrane.
- Railings and Safety Features
We install code-compliant railings, typically at 42 inches high for residential applications. All railings are designed to withstand hurricane-force winds and include proper tie-downs to prevent uplift during storms.
- Final Inspection and Testing
We conduct a comprehensive inspection to ensure all components meet building codes, proper drainage is maintained, and your roof’s waterproofing system remains intact. We also test all electrical components and safety features.
Throughout this process, we maintain constant communication with you and the necessary permitting authorities. Our goal is to create a beautiful outdoor space that enhances your property value while protecting the investment you’ve already made in your roof system.
Frequently Asked Questions About New Orleans Rooftop Decks
Will a rooftop deck void my roof warranty?
Most roof warranties become void if the membrane is penetrated or damaged during deck installation. However, using a floating deck system that doesn’t penetrate your roof can preserve your warranty. Always check with your roofing manufacturer and consider having your warranty updated to reflect the new installation.
How much does a rooftop deck cost in the Warehouse District?
Costs vary significantly based on your roof’s condition, required structural reinforcements, and material choices. A basic floating deck system starts around $25-35 per square foot, while premium materials like ipe hardwood with custom features can exceed $60 per square foot. Most Warehouse District projects range from $15,000 to $50,000 total.
Can I install a rooftop deck myself to save money?
DIY installation is strongly discouraged for rooftop decks. The structural engineering requirements, waterproofing concerns, and building code compliance make this a complex project requiring professional expertise. Mistakes can lead to roof damage, code violations, and safety hazards that cost far more to fix than professional installation.
How do I maintain my rooftop deck in New Orleans’ humid climate?
Regular maintenance includes cleaning debris from drainage paths, checking for standing water after rain, and inspecting railings and connections for corrosion or loosening. Wood decks need annual cleaning and sealing, while composites require only occasional washing. Check your roof access points seasonally to ensure they remain watertight.
What happens if my roof needs repairs after the deck is installed?
Access panels and removable sections should be incorporated into your deck design for future roof maintenance. A professional installation includes detailed documentation of your roof’s condition and deck layout, making it easier for roofers to perform repairs without damaging your deck system.
Making Your Rooftop Deck Dreams a Reality
Building a rooftop deck in the Warehouse District can transform your condo into a private oasis with stunning views of the New Orleans skyline. But success depends on understanding the technical challenges and working with professionals who know how to protect your roof while creating the outdoor space you want.
The right approach combines proper structural assessment, waterproofing protection, code-compliant construction, and materials suited to our unique climate. When done correctly, your rooftop deck will provide years of enjoyment while actually extending the life of your roof by protecting it from UV damage and providing easy access for maintenance.
Don’t let the complexity of rooftop deck installation intimidate you. With proper planning and professional execution, you can create a beautiful outdoor space that enhances your property value without risking damage to your roof system. The key is starting with a thorough evaluation of your existing roof and working with contractors who understand both roofing and deck construction.
Ready to explore your rooftop deck options? Call (504) 355-3444 today to schedule a consultation. We’ll assess your roof’s condition, discuss your design goals, and create a plan that gives you the outdoor space you want while protecting your investment. Don’t wait until the next storm season to address your rooftop potential.
Pick up the phone and call (504) 355-3444 before the next beautiful New Orleans evening passes you by. Your perfect rooftop retreat is closer than you think.
You may also find this helpful. Replacing the Flat Roof on Your Uptown Multi-Family Property Without Disturbing Tenants.
{
“@context”: “https://schema.org”,
“@type”: “BlogPosting”,
“headline”: “Building a Rooftop Deck in the Warehouse District Without Ruining Your Roof”,
“description”: “Learn how to add a rooftop deck to your Warehouse District condo without damaging your roof. Expert tips on waterproofing, permits, and materials for New Orleans flat roofs.”,
“wordCount”: 2112,
“datePublished”: “2026-04-09T13:29:00.000Z”,
“dateModified”: “2026-04-09T13:29:00.000Z”,
“inLanguage”: “en-US”,
“mainEntityOfPage”: {
“@type”: “WebPage”,
“@id”: “https://heritageroofingneworleans.com”
},
“publisher”: {
“@type”: “LocalBusiness”,
“name”: “Heritage Roofing New Orleans”,
“url”: “https://heritageroofingneworleans.com”
},
“author”: {
“@type”: “Organization”,
“name”: “Heritage Roofing New Orleans”,
“url”: “https://heritageroofingneworleans.com”
},
“image”: {
“@type”: “ImageObject”,
“url”: “https://heritageroofingneworleans.com/wp-content/uploads/2026/03/building-a-rooftop-deck-in-the-warehouse-district-1.png”
}
}
{
“@context”: “https://schema.org”,
“@type”: “RoofingContractor”,
“name”: “Heritage Roofing New Orleans”,
“url”: “https://heritageroofingneworleans.com”,
“address”: {
“@type”: “PostalAddress”,
“addressLocality”: “New Orleans”
},
“areaServed”: {
“@type”: “City”,
“name”: “New Orleans”
}
}
{
“@context”: “https://schema.org”,
“@type”: “FAQPage”,
“mainEntity”: [
{
“@type”: “Question”,
“name”: “Will a rooftop deck void my roof warranty?”,
“acceptedAnswer”: {
“@type”: “Answer”,
“text”: “Most roof warranties become void if the membrane is penetrated or damaged during deck installation. However, using a floating deck system that doesn’t penetrate your roof can preserve your warranty. Always check with your roofing manufacturer and consider having your warranty updated to reflect the new installation.”
}
},
{
“@type”: “Question”,
“name”: “How much does a rooftop deck cost in the Warehouse District?”,
“acceptedAnswer”: {
“@type”: “Answer”,
“text”: “Costs vary significantly based on your roof’s condition, required structural reinforcements, and material choices. A basic floating deck system starts around $25-35 per square foot, while premium materials like ipe hardwood with custom features can exceed $60 per square foot. Most Warehouse District projects range from $15,000 to $50,000 total.”
}
},
{
“@type”: “Question”,
“name”: “Can I install a rooftop deck myself to save money?”,
“acceptedAnswer”: {
“@type”: “Answer”,
“text”: “DIY installation is strongly discouraged for rooftop decks. The structural engineering requirements, waterproofing concerns, and building code compliance make this a complex project requiring professional expertise. Mistakes can lead to roof damage, code violations, and safety hazards that cost far more to fix than professional installation.”
}
},
{
“@type”: “Question”,
“name”: “How do I maintain my rooftop deck in New Orleans’ humid climate?”,
“acceptedAnswer”: {
“@type”: “Answer”,
“text”: “Regular maintenance includes cleaning debris from drainage paths, checking for standing water after rain, and inspecting railings and connections for corrosion or loosening. Wood decks need annual cleaning and sealing, while composites require only occasional washing. Check your roof access points seasonally to ensure they remain watertight.”
}
},
{
“@type”: “Question”,
“name”: “What happens if my roof needs repairs after the deck is installed?”,
“acceptedAnswer”: {
“@type”: “Answer”,
“text”: “Access panels and removable sections should be incorporated into your deck design for future roof maintenance. A professional installation includes detailed documentation of your roof’s condition and deck layout, making it easier for roofers to perform repairs without damaging your deck system.”
}
}
]
}
{
“@context”: “https://schema.org”,
“@type”: “HowTo”,
“name”: “How to Install a Rooftop Deck Without Damaging Your Roof”,
“step”: [
{
“@type”: “HowToStep”,
“position”: 1,
“name”: “Comprehensive Roof Assessment”,
“text”: “We start with a thorough inspection of your existing roof membrane, checking for any damage, wear, or potential problem areas. This includes testing seams, flashings, and drainage systems to ensure your roof is in good condition before deck installation.”
},
{
“@type”: “HowToStep”,
“position”: 2,
“name”: “Structural Engineering Evaluation”,
“text”: “Our structural engineer calculates the additional load your roof can support and designs any necessary reinforcements. This step is crucial for preventing structural failure and ensuring your deck meets all building code requirements.”
},
{
“@type”: “HowToStep”,
“position”: 3,
“name”: “Waterproofing Protection Plan”,
“text”: “We develop a strategy to protect your existing waterproofing system, which may include applying protective coatings, installing sacrificial layers, or using specialized underlayment materials designed for rooftop deck installations. Roofing Kenner.”
},
{
“@type”: “HowToStep”,
“position”: 4,
“name”: “Pedestal System Installation”,
“text”: “We install adjustable pedestal supports that distribute weight evenly across your roof surface. These pedestals are positioned to maintain proper drainage slopes and create a stable foundation for your decking material.”
},
{
“@type”: “HowToStep”,
“position”: 5,
“name”: “Decking Material Installation”,
“text”: “Your chosen decking material is installed according to manufacturer specifications and local building codes. We use specialized fasteners and installation techniques designed for rooftop applications to prevent damage to your roof membrane.”
},
{
“@type”: “HowToStep”,
“position”: 6,
“name”: “Railings and Safety Features”,
“text”: “We install code-compliant railings, typically at 42 inches high for residential applications. All railings are designed to withstand hurricane-force winds and include proper tie-downs to prevent uplift during storms.”
},
{
“@type”: “HowToStep”,
“position”: 7,
“name”: “Final Inspection and Testing”,
“text”: “We conduct a comprehensive inspection to ensure all components meet building codes, proper drainage is maintained, and your roof’s waterproofing system remains intact. We also test all electrical components and safety features.”
}
],
“image”: “https://heritageroofingneworleans.com/wp-content/uploads/2026/03/building-a-rooftop-deck-in-the-warehouse-district-1.png”
}
{
“@context”: “https://schema.org”,
“@type”: “BreadcrumbList”,
“itemListElement”: [
{
“@type”: “ListItem”,
“position”: 1,
“name”: “Home”,
“item”: “https://heritageroofingneworleans.com”
},
{
“@type”: “ListItem”,
“position”: 2,
“name”: “Blog”,
“item”: “https://heritageroofingneworleans.com/blog”
},
{
“@type”: “ListItem”,
“position”: 3,
“name”: “Building a Rooftop Deck in the Warehouse District Without Ruining Your Roof”
}
]
}
{
“@context”: “https://schema.org”,
“@type”: “Service”,
“serviceType”: “Roofing”,
“provider”: {
“@type”: “LocalBusiness”,
“name”: “Heritage Roofing New Orleans”,
“url”: “https://heritageroofingneworleans.com”
},
“areaServed”: {
“@type”: “City”,
“name”: “New Orleans”
},
“description”: “Learn how to add a rooftop deck to your Warehouse District condo without damaging your roof. Expert tips on waterproofing, permits, and materials for New Orleans flat roofs.”
}